
BEDS3
BATHS2 full
SQUARE FEET1,364
MLS#O6428757
STATUSActive
PROPERTY TYPEResidential - Condominium
SUBDIVISIONOASIS 02 CONDO
Property Description
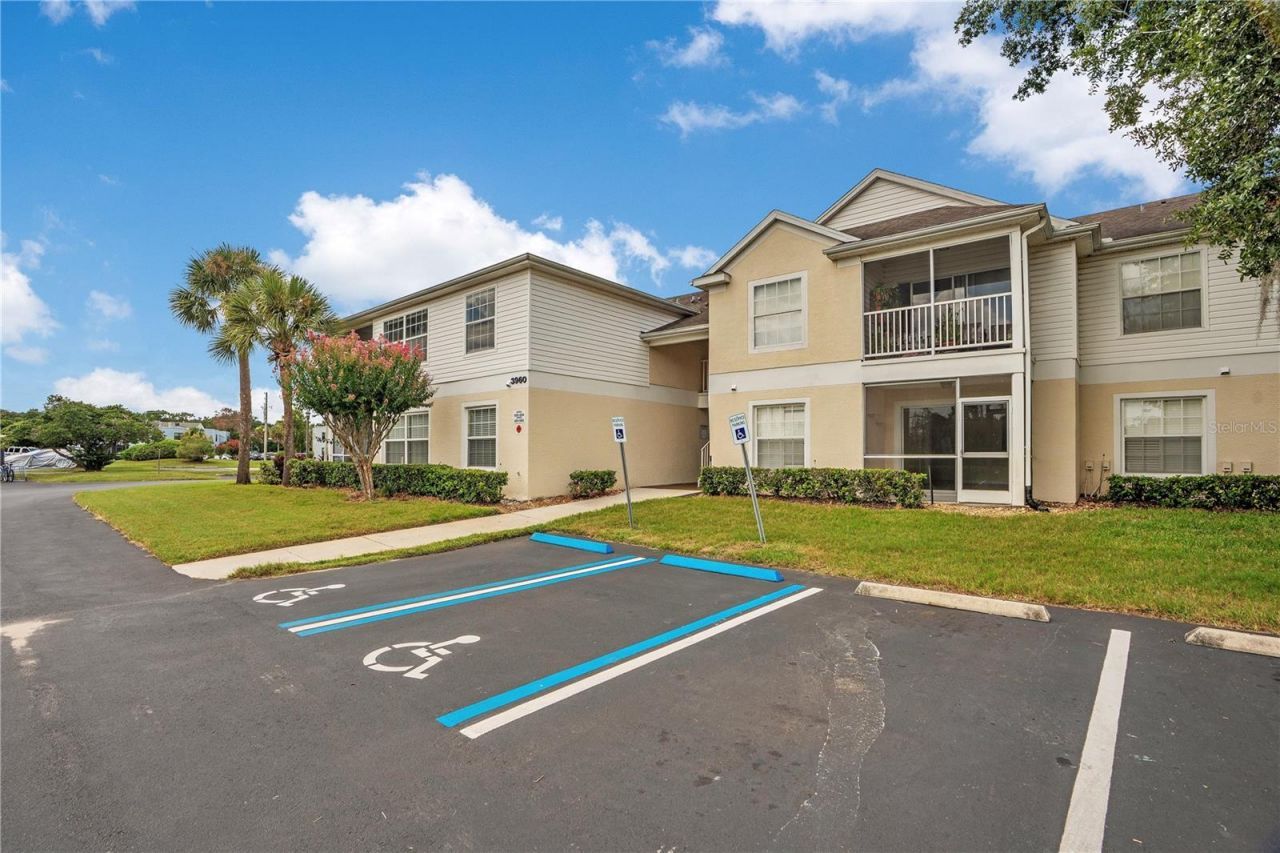
Welcome home! This move-in ready 3-bedroom, 2-bathroom condo in the highly sought-after Ventura Country Club offers an open, functional layout designed for easy living. Step through the front entry into a bright, open floor plan. The kitchen sits just off the entryway, featuring stainless steel appliances, a pantry closet, granite countertops, and a convenient serving hatch that opens right up to the dining and living room, perfect for entertaining. The spacious living/dining area flows seamlessly to a screened private patio through glass sliding doors, extending your living space outdoors. The primary suite is situated off the living room with a walk-in closet and ensuite bathroom. On the opposite side, a hallway leads to two additional bedrooms, one with its own walk-in closet, and a shared full bathroom. Wood-look tile plank flooring runs throughout the home for a clean, cohesive feel. Beyond your front door, Ventura Country Club delivers resort-style amenities including an 18-hole golf course with 50+ bunkers, 15 holes with water/sand hazards, and 3 tee locations, plus tennis courts, a fitness center, a clubhouse, and multiple community pools. Conveniently located just minutes from Orlando International Airport and Valencia College. Schedule your private tour today, this one won't last!
Property Features
Property Type: Residential - Condominium
Cooling: Central Air
Heating: Central
Lot Size: 0.03 Acres
Roof Type: Shingle
Stories: 1.0
Taxes: $3,953
Year Built: 1998
Amenities
Ceiling Fans(s)
Living Room/Dining Room Combo
Open Floorplan
Solid Wood Cabinets
Stone Counters
Walk-In Closet(s)
Sidewalk
Sliding Doors
Feature Descriptions
Appliances: Built-In Oven, Dishwasher, Disposal, Dryer, Microwave, Range, Refrigerator, Washer
Community Features: Clubhouse, Fitness Center, Gated Community - Guard, Playground, Tennis Court(s)
Directions: Head northwest on Curry Ford Rd. Turn left onto Woodgate Blvd. At the traffic circle, continue straight to stay on Woodgate Blvd. Turn right onto Southpointe Dr. Turn left to stay on Southpointe Dr. The property will be on the right
Exterior: Block, Concrete, Stucco
Flood Zone Code: X
Flooring: Tile
Foundation: Slab
HOA Fee: 585/ Monthly
HOA Y/N: Yes
Home Warranty Y/N: No
Listing Terms: Cash, Conventional, FHA, VA Loan
Lot Dimensions: 0.03
Ownership: Fee Simple
Pets Allowed: Yes
Pets Restrictions: Buyer to verify any pet restrictions with HOA.
Pets Weight (Max): 35
Property Attached Y/N: No
Property Sub-Type: Condominium
Sewer: Public Sewer
Showing Instructions: Call Listing Agent 2,See Remarks
Special Sale Provisions: None
Utilities: Cable Available, Electricity Available, Sewer Available
Water: Public
Water Access Y/N: No
Zoning: PD/AN
Room Sizes
Primary Bedroom: 13x11
Primary Bathroom: 5x9
Living Room: 11x11
Dining Room: 9x14
Kitchen: 8x10
Bedroom 2: 12x10
Bathroom 2: 6x11
Bedroom 3: 15x11
Listed By / Shown By
Listed By
Agency Name: KELLER WILLIAMS ADVANTAGE 2 REALTY
Agency Contact: murraycoleman@kw.com
Shown By
Agent Name: Christina Newman
Agent Phone: (813) 252-7852
Agency Title: Florida Executive Realty

Estimate Your Payment
Estimated Payment
$ 958.47 per month $556.17 Principal & Interest $329.42 Property Tax $72.89 Homeowner's InsuranceChange Payment Information

Member Participants (and their affiliated licensees, if applicable) shall indicate on their websites that IDX information is provided exclusively for consumers’ personal non-commercial use, that it may not be used for any purpose other than to identify prospective properties consumers may be interested in purchasing, that the data is deemed reliable but is not guaranteed by MLS GRID, and that the use of the MLS GRID Data may be subject to an end user license agreement prescribed by the Member Participant’s applicable MLS if any and as amended from time to time. MLS GRID may, at its discretion, require use of other disclaimers as necessary to protect Member Participant, and/or their MLS from liability.
Based on information submitted to the MLS GRID. All data is obtained from various sources and may not have been verified by broker or MLS GRID. Supplied Open House Information is subject to change without notice. All information should be independently reviewed and verified for accuracy. Properties may or may not be listed by the office/agent presenting the information.
Privacy Policy / DMCA Notice / ADA Accessibility


This site is hosted, designed and copyright
© 1994 - 2026 by
Delta Media Group, Inc. -- Patent Pending --
3960 Southpointe Drive, Unit 504 | MLS# O6428757
This condo located at 3960 Southpointe Drive, Unit 504, Orlando, FL 32822 is currently listed for sale with an asking price of $249,900. This property was built in 1998 and has 3 bedrooms and 2 full baths with 1364 sq. ft. Southpointe Drive, Unit 504 is located in the OASIS 02 CONDO subdivision. Search OASIS 02 CONDO real estate on cnewman.floridaexecutiverealty.com today.