
BEDS3
BATHS2 full 1 partial
SQUARE FEET1,667
MLS#TB8534078
STATUSActive
PROPERTY TYPERental - Townhouse
SUBDIVISIONVOLANTI
Property Description
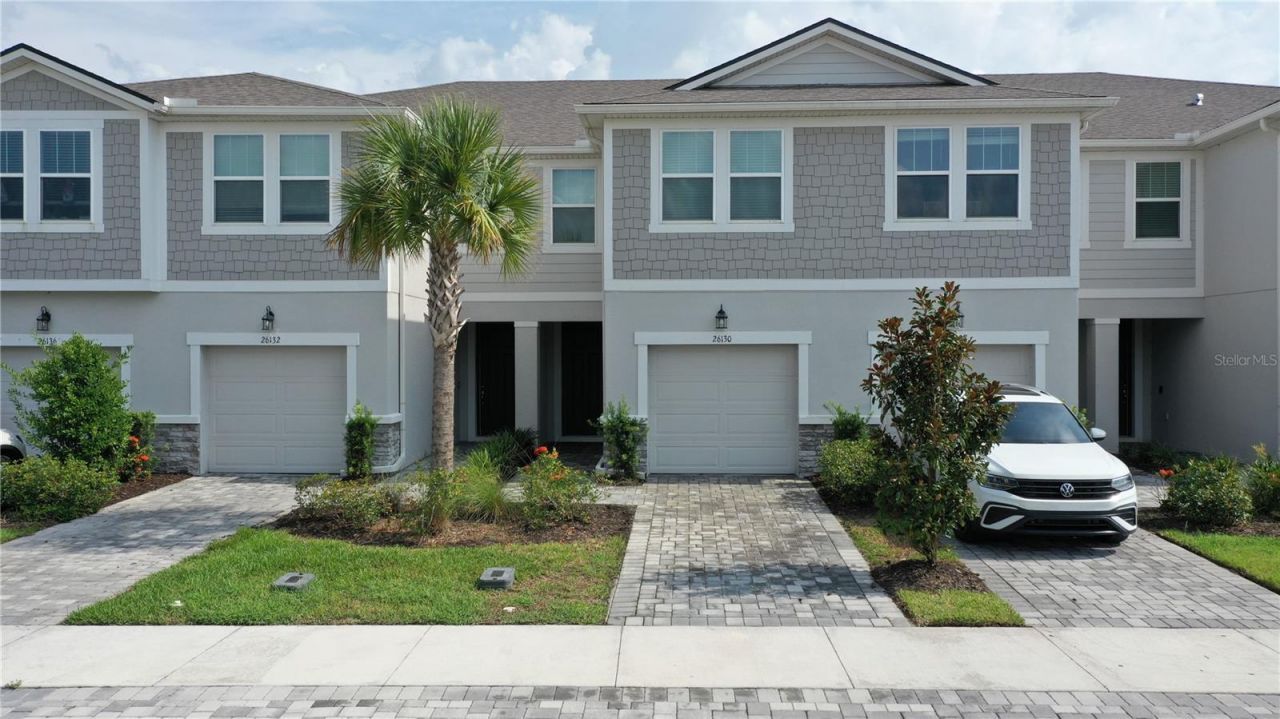
This 3-bedroom 2.5-bathroom 2024 constructed townhome located in the beautiful community of Volanti is available now & looking for it's newest tenants. With 1,667 sq ft of living space featuring paver driveway, quartz countertops, solid wood cabinets, open floorplan, loft & water view, this home is sure to be a showstopper! Upon entering the home, you come upon the great room/kitchen combo with tile flooring that guides you through the home from the entrance to the lanai. The kitchen boasts 42 white solid wood cabinets, a large island with breakfast bar, quartz countertops & large under the stair walk-in pantry. The half bathroom is located right off of the kitchen near the mud room where the interior garage door leads right into the kitchen. The mud room also has a coat closet, a nook & the powder room with a pedestal sink & commode. The great room is situated to have a view of the water & bonus no rear neighbors! Once you arrive at the top of the stairs, you enter upon the large loft that features a linen closet, ac handler closet, laundry closet & the 2nd bathroom. Bathroom 2 features a tub/shower combo, exhaust fan, commode & single vanity with white solid wood cabinets & quartz countertops. The 2 spare bedrooms are located off of the loft across the 2nd story from the Owner's Retreat. Bedroom 2 has a built-in closet while Bedroom 3 has an additional window features a walk-in closet. Traveling across the loft, from the spare bedrooms & you will find the Owners Retreat with private en-suite perfect for those who are looking for relaxation! The primary bedroom features 3 yes you read that right 3 walk-in closets & a wonderful view of the lake. The en-suite features a stand in shower, commode, the 3rd of the walk-in closet & a double vanity with solid white wood cabinets & quartz countertops. The community features amenities such as a heated pool, BBQ area, Park, Playground & fire pit area & is located 8 minutes from the Groves, 9 minutes to the Tampa Premium Outlets & 15 minutes to the Shops at Wiregrass. You will not want to miss a chance to rent in this amazing community!
Property Features
Property Type: Rental - Townhouse
Cooling: Central Air
Garage: 1 car attached
Heating: Central, Electric
Lot Size: 0.04 Acres
Year Built: 2024
Amenities
In Wall Pest System
Kitchen/Family Room Combo
Open Floorplan
Pest Guard System
PrimaryBedroom Upstairs
Smart Home
Solid Surface Counters
Solid Wood Cabinets
Thermostat
Walk-In Closet(s)
Rain Gutters
Sidewalk
Sliding Doors
Feature Descriptions
Additional Rooms: Inside Utility, Loft
Appliances: Dishwasher, Disposal, Dryer, Electric Water Heater, Microwave, Range, Refrigerator, Washer, Water Softener
Builder: Mattamy Homes
Community Features: Park, Pool, Sidewalks
Directions: 75 southbound you take exit 279 Wesley Chapel Blvd/54â?¦get off the exit then right onto Wesley Chapel Blvd. From northbound you make a left off exit 279 Wesley Chapel Blvd /54 then a LEFT onto Wesley Chapel Blvd. Community is two miles down on your left.
Flood Zone Code: X
Flooring: Carpet, Tile
HOA Y/N: Yes
Home Warranty Y/N: No
Lease Terms: Twelve Months
Lot Dimensions: 0.04
Model: Marianna Craftsman
Number of Pets: 1
Other Equipment: Irrigation Equipment
Parking: Driveway, Garage Door Opener
Parking Notes: Driveway, Garage Door Opener
Patio/Porch: Covered, Rear Porch, Screened
Pets Allowed: Cats OK, Dogs OK, Pet Deposit, Size Limit, Yes
Pets Restrictions: Pets will be approved on a case by case basis.
Pets Size: Medium (36-60 Lbs.)
Pets Weight (Max): 40
Property Attached Y/N: No
Property Sub-Type: Townhouse
Sewer: Public Sewer
Showing Instructions: Supra Lock Box, Appointment Only, ShowingTime
Utilities: Other, Public
Water: Public
Water Access Y/N: No
Water View: Pond
Windows: Blinds
Room Sizes
Primary Bedroom: 13x13
Kitchen: 14x12
Great Room: 14x13
Bedroom 2: 11x9
Bedroom 3: 11x10
Loft: 14x11
Balcony/Porch/Lanai: 17x7
Bathroom 2: 9x5
Primary Bathroom: 9x8
Bathroom 3: 5x5
Foyer: 7x5
Laundry: 14x4
Local Schools
High School: Cypress Creek High-PO
Middle School: Cypress Creek Middle School
Elementary School: Veterans Elementary School
Listed By / Shown By
Listed By
Agency Name: FLORIDA REAL ESTATE AGENCY
Agency Contact: 813-562-4033
Shown By
Agent Name: Christina Newman
Agent Phone: (813) 252-7852
Agency Title: Florida Executive Realty


Member Participants (and their affiliated licensees, if applicable) shall indicate on their websites that IDX information is provided exclusively for consumers’ personal non-commercial use, that it may not be used for any purpose other than to identify prospective properties consumers may be interested in purchasing, that the data is deemed reliable but is not guaranteed by MLS GRID, and that the use of the MLS GRID Data may be subject to an end user license agreement prescribed by the Member Participant’s applicable MLS if any and as amended from time to time. MLS GRID may, at its discretion, require use of other disclaimers as necessary to protect Member Participant, and/or their MLS from liability.
Based on information submitted to the MLS GRID. All data is obtained from various sources and may not have been verified by broker or MLS GRID. Supplied Open House Information is subject to change without notice. All information should be independently reviewed and verified for accuracy. Properties may or may not be listed by the office/agent presenting the information.
Privacy Policy / DMCA Notice / ADA Accessibility


This site is hosted, designed and copyright
© 1994 - 2026 by
Delta Media Group, Inc. -- Patent Pending --
26130 Fantasy Sky Lane | MLS# TB8534078
This property located at 26130 Fantasy Sky Lane , Lutz, FL 33559 is currently listed for rent with an asking price of $2,500 / Monthly. Search Lutz real estate on cnewman.floridaexecutiverealty.com today.