
BEDS3
BATHS3 full
SQUARE FEET2,964
MLS#A4701413
STATUSActive
PROPERTY TYPEResidential - Single Family
SUBDIVISIONPRESERVE AT PANTHER RIDGE
Property Description
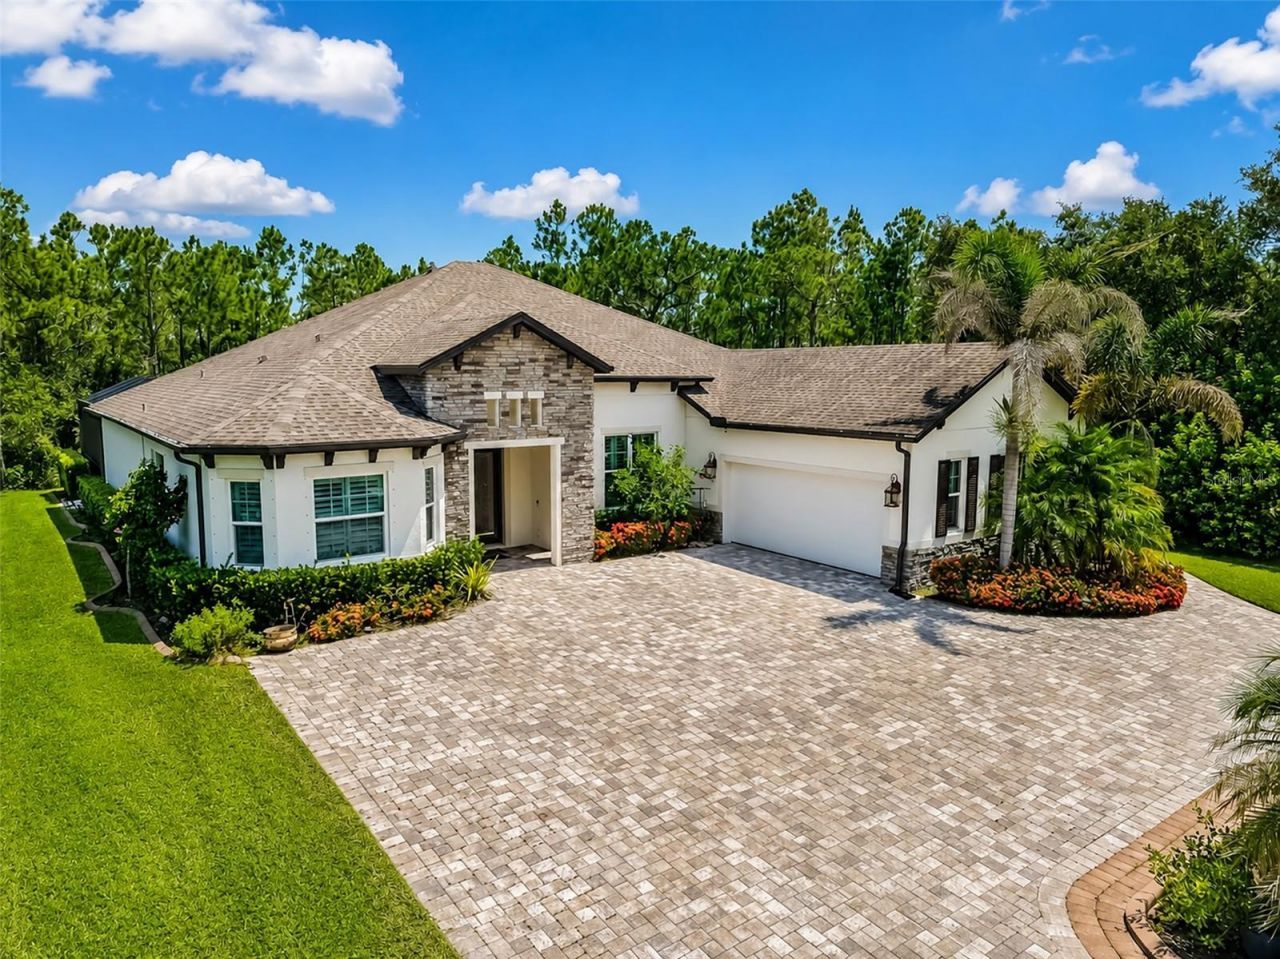
Tucked into a peaceful, tree-lined enclave, this 3-bedroom, 3-bathroom residence delivers 2,964 square feet of gracious living where quality craftsmanship meets everyday comfort. From the solid construction to the flowing open floorplan, every detail speaks to thoughtful design.The generous lot offers a rare sense of seclusion, wrapping your home in privacy while keeping you connected to all the conveniences of Lakewood Ranch. Inside, sunlight pours through spacious common areas that transition effortlessly from cooking to lounging to entertaining-no awkward walls interrupting the party.Speaking of cooking, the chefs kitchen anchors a layout that keeps hosts in the conversation rather than banished to a separate room. Elegant interior finishes elevate each space, striking a balance between polished and welcoming.Step outside to the sparkling salt water pool and spa, framed by an expansive patio designed for ultimate relaxation. This area is perfect for taking a refreshing dip or simply soaking in the Florida evenings and promises not to disappoint. As always, location seals the deal. Adventure seekers will love nearby TreeUmph! Adventure Course, while Publix, Waterside Place, and top schools sit just minutes away. Shopping, dining, and outdoor recreation are all comfortably within reach.This one blends space, style, and serenity into a package that's hard to resist.
Property Features
Property Type: Residential - Single Family
Cooling: Central Air
Garage: 2 car attached
Heating: Central
Home Style: Contemporary
Lot Size: 1.15 Acres
Roof Type: Shingle
Stories: 1.0
Taxes: $12,113
Year Built: 2019
Amenities
Eat-in Kitchen
High Ceilings
Open Floorplan
Primary Bedroom Main Floor
Split Bedroom
Stone Counters
Vaulted Ceiling(s)
Walk-In Closet(s)
Hurricane Shutters
Lighting
Outdoor Grill
Outdoor Kitchen
Private Mailbox
Rain Gutters
Sidewalk
Sliding Doors
Feature Descriptions
Additional Rooms: Den/Library/Office, Inside Utility
Appliances: Dishwasher, Disposal, Microwave, Refrigerator
Community Features: Street Lights
Directions: I 75 to SR 70 East about 9 miles right on Panther Ridge Trail , Right on Deer Point Xing to home on right .
Exterior: Block, Stucco
Flood Zone Code: X
Flooring: Luxury Vinyl, Tile
Foundation: Slab
HOA Fee: 894/ Annually
HOA Y/N: Yes
Home Warranty Y/N: No
Listing Terms: Cash, Conventional
Lot: In County, Landscaped, Oversized Lot, Paved
Lot Dimensions: 1.15
Other Equipment: Irrigation Equipment
Other Structures: Outdoor Kitchen
Ownership: Fee Simple
Parking: Garage Door Opener
Parking Notes: Garage Door Opener
Patio/Porch: Covered, Rear Porch, Screened
Pets Allowed: Yes
Pool: Chlorine Free, Gunite, Heated, In Ground, Salt Water, Self Cleaning
Property Attached Y/N: No
Property Sub-Type: Single Family Residence
Sewer: Septic Tank
Showing Instructions: Supra Lock Box, Lock Box Electronic, ShowingTime
Spa: Heated, In Ground
Special Sale Provisions: None
Swimming Pool: Yes
Utilities: Cable Connected, Electricity Connected, Propane, Underground Utilities, Water Connected
Vegetation: Trees/Landscaped, Wooded
Water: Public
Water Access Y/N: No
Zoning: PDA
Room Sizes
Great Room: 26x21
Dining Room: 14x9
Primary Bedroom: 15x15
Kitchen: 17x12
Office: 16x12
Game Room: 17x15
Bedroom 2: 10x11
Bedroom 3: 12x10
Local Schools
High School: Lakewood Ranch High
Middle School: Nolan Middle
Elementary School: Robert E Willis Elementary
Listed By / Shown By
Listed By
Agency Name: HORIZON REALTY INTERNATIONAL
Agency Contact: 941-238-0953
Shown By
Agent Name: Christina Newman
Agent Phone: (813) 252-7852
Agency Title: Florida Executive Realty

Estimate Your Payment
Estimated Payment
$ 3,753.20 per month $2,425.87 Principal & Interest $1,009.42 Property Tax $317.92 Homeowner's InsuranceChange Payment Information

Member Participants (and their affiliated licensees, if applicable) shall indicate on their websites that IDX information is provided exclusively for consumers’ personal non-commercial use, that it may not be used for any purpose other than to identify prospective properties consumers may be interested in purchasing, that the data is deemed reliable but is not guaranteed by MLS GRID, and that the use of the MLS GRID Data may be subject to an end user license agreement prescribed by the Member Participant’s applicable MLS if any and as amended from time to time. MLS GRID may, at its discretion, require use of other disclaimers as necessary to protect Member Participant, and/or their MLS from liability.
Based on information submitted to the MLS GRID. All data is obtained from various sources and may not have been verified by broker or MLS GRID. Supplied Open House Information is subject to change without notice. All information should be independently reviewed and verified for accuracy. Properties may or may not be listed by the office/agent presenting the information.
Privacy Policy / DMCA Notice / ADA Accessibility


This site is hosted, designed and copyright
© 1994 - 2026 by
Delta Media Group, Inc. -- Patent Pending --
22209 Deer Pointe Crossing | MLS# A4701413
This single family home located at 22209 Deer Pointe Crossing , Bradenton, FL 34202 is currently listed for sale with an asking price of $1,090,000. This property was built in 2019 and has 3 bedrooms and 3 full baths with 2964 sq. ft. Deer Pointe Crossing is located in the PRESERVE AT PANTHER RIDGE subdivision. Search PRESERVE AT PANTHER RIDGE real estate on cnewman.floridaexecutiverealty.com today.